
Toronto Sixplex Zoning: Where 6-Unit Builds Are Permitted
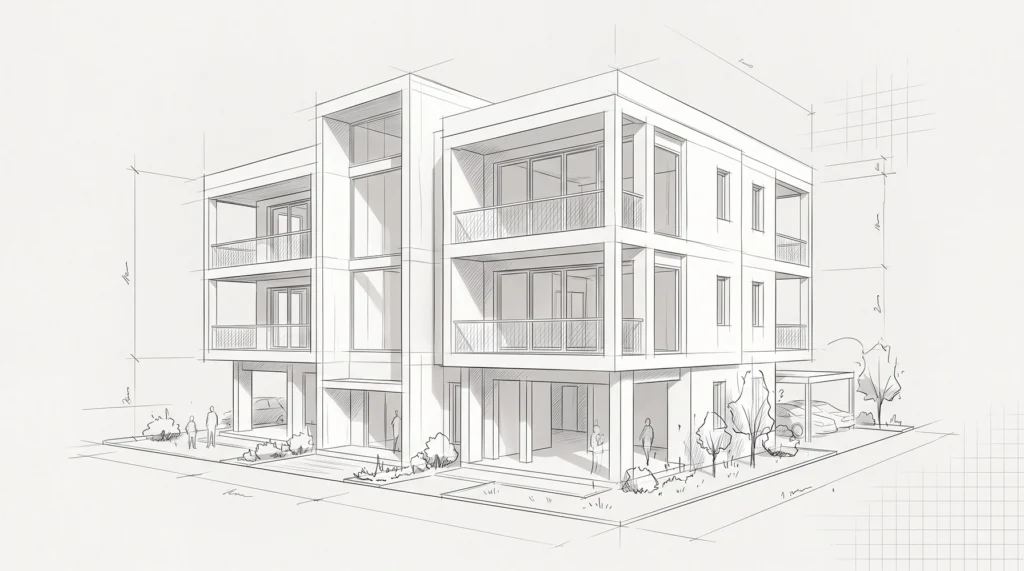
Toronto’s residential landscape is undergoing a major evolution to unlock missing middle housing. As part of the City of Toronto’s Expanding Housing Options in Neighbourhoods (EHON) initiative, property owners and real estate investors are increasingly looking toward multi-unit infill developments. If you are looking to maximize density on your property, understanding current Toronto sixplex zoning […]
Cowboy Heaven
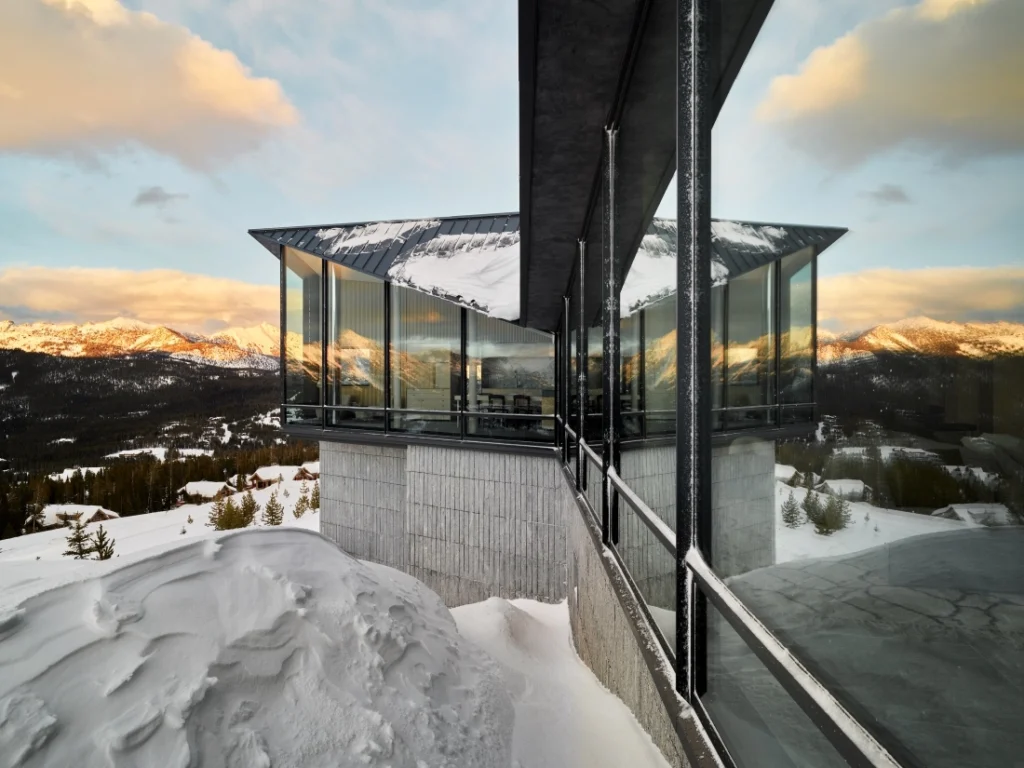
Take a tour of Cowboy Heaven, a stunning modern mountain home in Montana. This home features Shou Sugi Ban wood, handcrafted materials, panoramic mountain views, and thoughtful architecture that connects every space to nature. Link to Design Story Visit Memar Blog for more resources.
CMHC MLI Select Toronto Multiplex Design | Memar

Toronto’s housing landscape is undergoing a massive shift. Driven by the city’s Expanding Housing Options in Neighbourhoods (EHON) initiative, property owners and real estate investors now have unprecedented freedom to convert single-family lots into vibrant, multi-unit residences. However, financing these multi-family developments has historically posed a significant hurdle. Enter the Canada Mortgage and Housing Corporation […]
Unlocking Toronto EHON By-Laws for Fourplexes
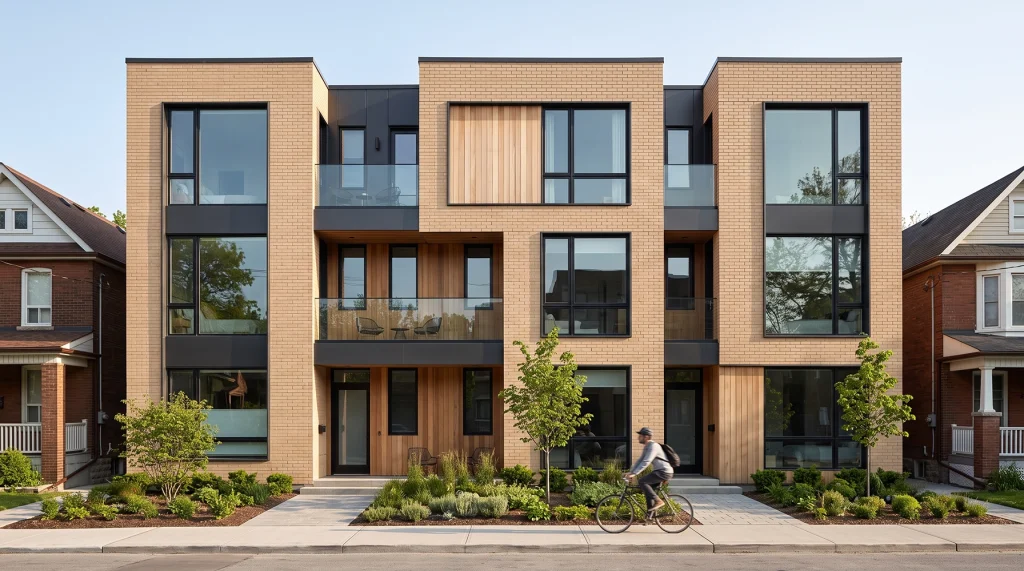
Toronto’s residential landscape is undergoing its most significant evolution in decades. Through the Expanding Housing Options in Neighbourhoods (EHON) initiative, the city has opened the door for property owners to build up to four units on standard residential lots. For homeowners and real estate investors, mastering Toronto fourplex design is now the key to unlocking […]
Gallatin Residence
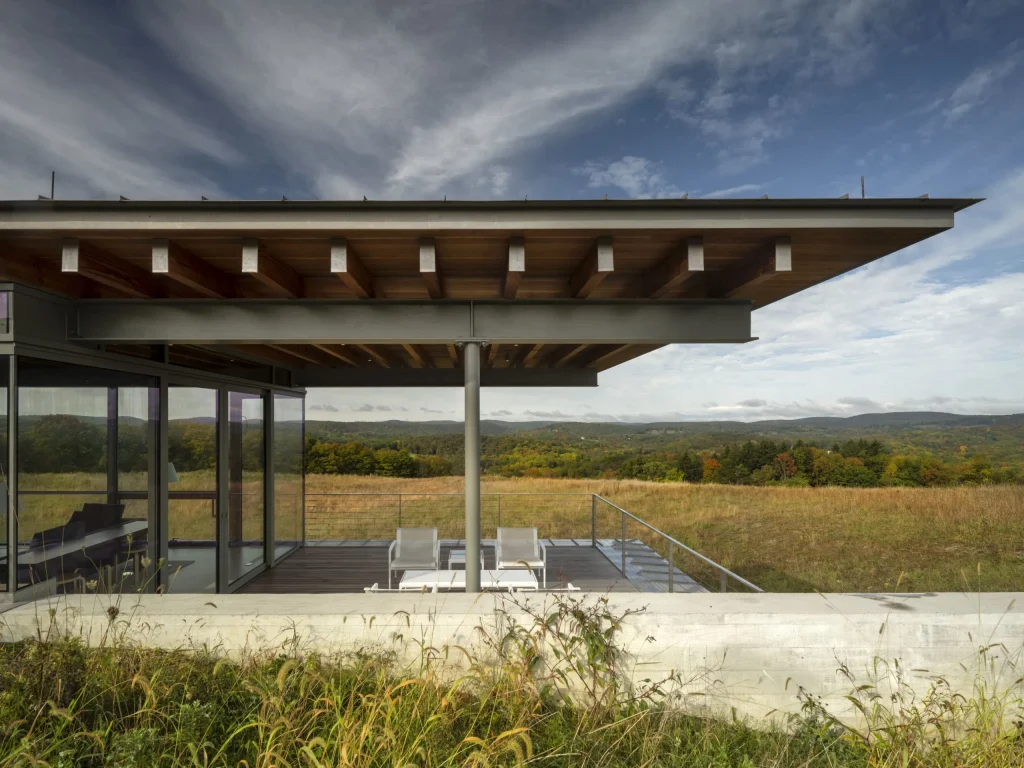
Explore Gallatin Residence, a hillside home in New York’s Hudson Valley designed to connect with its natural landscape. Link to Design Story Visit Memar Blog for more resources.
Eastbourne House
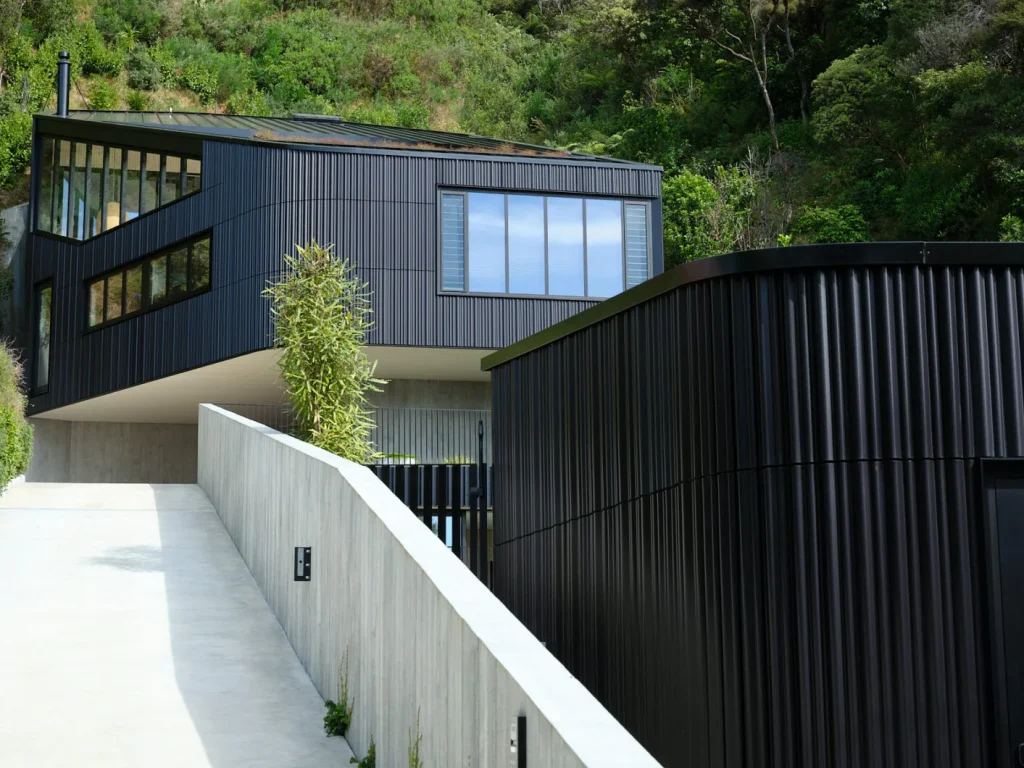
Explore Eastbourne House, a contemporary hillside home in New Zealand. Built on a steep site overlooking Wellington Harbour, the house features sculptural architecture, black terracotta cladding, and bright, open interiors designed to maximize the views. Link to Design Story Visit Memar Blog for more resources.
The Terracotta House
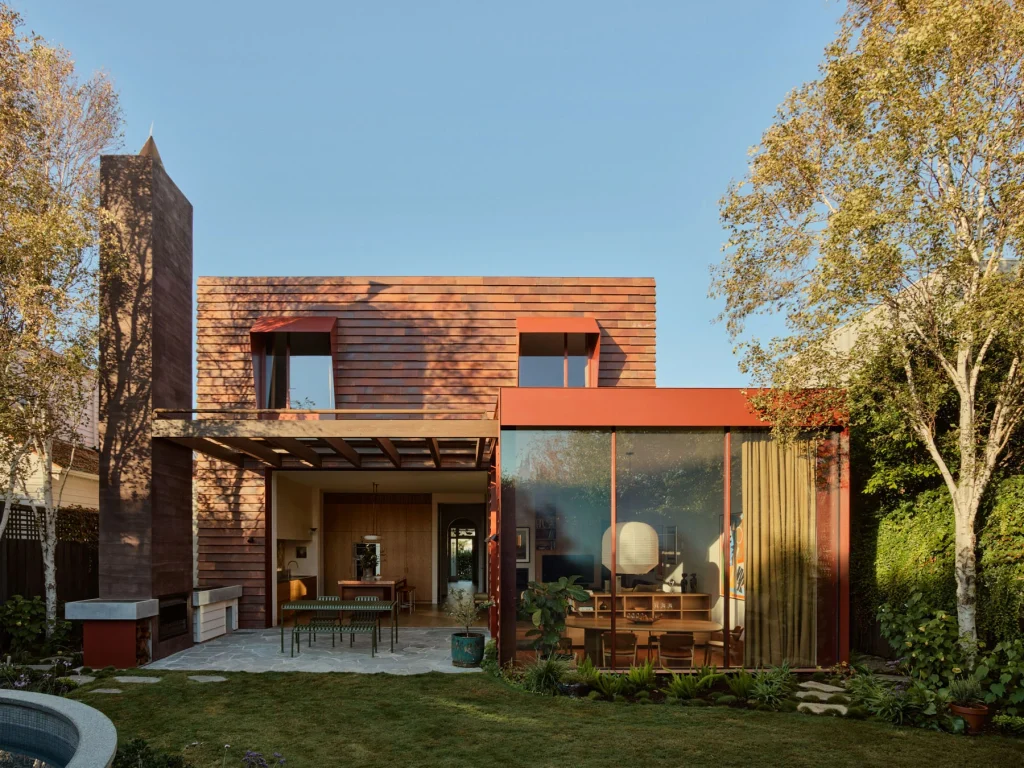
The Terracotta House in Middle Park explores the relationship between an original period home and a contemporary extension. Link to Design Story Visit Memar Blog for more resources.
Buln Buln House

Step into Buln Buln House by Chamberlain Architecture—a sculptural home that gently rises through the landscape, using material contrast and framed views to create spatial depth and clarity. Link to Design Story Visit Memar Blog for more resources.
JP House

Explore JP House by Bolig Architecture—a modern U-shaped home designed to frame stunning views and offer shelter from harsh winds. With natural materials, split-level interiors, and energy-efficient features, this home connects seamlessly to its surroundings. Visit Memar Blog for more resources.
M House

M House by Rama Architects is a modernist home on Sydney’s Northern Beaches that blends seamlessly with its natural surroundings. Inspired by Brazilian modernism, it emphasizes function, natural light, and indoor-outdoor flow, using materials like sandstone, concrete, and timber to balance privacy with warmth and create a tranquil, nature-connected sanctuary. Link to Design Story Visit […]