
Toronto’s residential landscape is undergoing a major evolution to unlock missing middle housing. As part of the City of Toronto’s Expanding Housing Options in Neighbourhoods (EHON) initiative, property owners and real estate investors are increasingly looking toward multi-unit infill developments. If you are looking to maximize density on your property, understanding current Toronto sixplex zoning rules and geographic permissions is the vital first step.
Here is a clear guide on where sixplexes are permitted in Toronto, which zoning categories support them, and the essential spatial requirements to guide your project feasibility.
Geographic Permissions: Where Are Sixplexes Allowed in Toronto?
Under the City of Toronto’s EHON framework, fourplexes (up to four units) are allowed as-of-right across residential neighborhoods citywide. However, permissions for sixplexes (buildings with 5 to 6 units) follow specific geographic rules established by City Council:
-
Toronto & East York District (As-of-Right): Sixplexes are permitted as-of-right across all eight wards within the Toronto & East York District (Wards 4, 9, 10, 11, 12, 13, 14, and 19). This covers central urban neighborhoods from Parkdale–High Park and Davenport to Toronto–Danforth and Beaches–East York.
-
Suburban Pilot Wards: The City has extended six-unit permissions to Ward 23 (Scarborough North) as part of an ongoing suburban rollout, with provisions for other ward councillors to opt in.
-
Designated Major Streets Citywide: Across the entire city, properties located on major streets identified on the Toronto Official Plan Map are generally permitted to construct low-rise multi-unit buildings up to six units and four storeys.
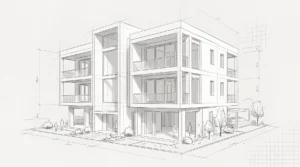
Which Residential Zones Permit Sixplexes?
The City of Toronto’s Zoning By-law 569-2013 classifies residential lands into distinct categories. For lots within the permitted geographic areas (such as the Toronto & East York District) or along major streets, sixplexes can be built within the following base residential zones:
-
Residential Zone (R): The most flexible low-rise zone in the city. R zones permit multiplexes and sixplexes subject to standard lot envelope guidelines.
-
Residential Multiple Zone (RM): Specifically created for multi-unit housing forms. RM zones explicitly accommodate multiplexes, townhouses, and low-rise apartments, making them ideal candidates for a sixplex design.
-
Residential Detached (RD) & Semi-Detached (RS) Zones: Within the Toronto & East York District and qualifying pilot areas, sixplexes are permitted on RD and RS lots, allowing owners to convert or rebuild single-family homes into high-yield 6-unit residences.
-
Residential Townhouse Zone (RT): RT zones support low-rise multi-unit infill, providing a straightforward pathway for multi-unit builds.
Key Spatial Rules and Envelope Requirements
To successfully construct a sixplex under Toronto sixplex zoning regulations without requiring complex planning amendments, your design must comply with key City performance standards:
-
Building Height: Most sixplexes in residential zones are permitted up to 10 metres (approximately 3 storeys), while select major street locations allow up to 12 metres (4 storeys).
-
Floor Space Index (FSI): City of Toronto EHON policies removed rigid FSI density limits for compliant low-rise multiplexes. Project size is instead governed by the physical building envelope—such as setbacks, depth, and height caps.
-
Parking Exemptions: To support transit-oriented housing, the City eliminated minimum vehicle parking requirements for low-rise residential developments in many areas.
-
Landscaping & Site Conditions: Projects must meet soft landscaping minimums to maintain neighborhood green space and manage stormwater on-site.
Unlocking Property Potential with Expert Architecture
Whether you hold a property in Leslieville, Riverdale, the Annex, or Parkdale, a sixplex development offers strong investment potential while creating badly needed housing in Toronto’s urban core. Navigating municipal bylaws, site conditions, and building code constraints requires an experienced team right from the feasibility stage.
For more information, watch this video.
Ready to Explore Your Property’s Density Potential?
Contact our architecture firm today to schedule a multi-unit feasibility study for your Toronto property. We will analyze your site’s specific zoning, lot dimensions, and development potential to help bring your multi-unit vision to life.