
Toronto’s residential landscape is undergoing its most significant evolution in decades. Through the Expanding Housing Options in Neighbourhoods (EHON) initiative, the city has opened the door for property owners to build up to four units on standard residential lots. For homeowners and real estate investors, mastering Toronto fourplex design is now the key to unlocking hidden property value while contributing to much-needed missing middle housing.
Whether you are looking to generate multi-generational living space or build a high-yield rental portfolio, understanding how EHON by-laws intersect with smart architectural design is your first step toward a successful project.
How EHON By-Laws Change the Game
Historically, single-family zoning restricted density across vast stretches of the city—often referred to as the “Yellowbelt.” EHON fundamentally reshapes these rules by allowing multiplexes as-of-right across Toronto neighbourhoods.
Key regulatory shifts include:
-
As-of-Right Approvals: You can now construct up to four units in single-detached and semi-detached zones without needing complex rezoning applications.
-
Elimination of Parking Minimums: In most locations, mandatory vehicular parking minimums have been removed, freeing up crucial lot area for soft landscaping or larger building footprints.
-
Increased Height Allowances: Bylaws generally permit building heights up to 10 meters (and up to 12 meters in designated areas), making three-story modern infill projects viable.
Key Architectural Strategies for High-Yield Fourplexes
Designing a successful fourplex isn’t just about maximizing square footage; it’s about crafting livable, durable, and commercially viable spaces. Here is how thoughtful Toronto fourplex design maximizes your investment:
1. Optimize Floor Layouts for Efficient Circulation
Every square foot counts. By centralizing stairwells or using exterior entrance strategies, you minimize shared interior corridors and maximize the usable net living area for each suite.
2. Prioritize Natural Light & Privacy
Infill lots in classic Toronto neighbourhoods like Riverdale, Leslieville, or North York often present narrow footprints. Incorporating oversized floor-to-ceiling windows, strategically placed skylights, and acoustic insulation between units ensures each home feels private, spacious, and bright.
3. Blend Modern Density with Neighbourhood Character
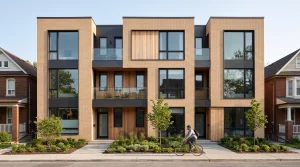
Urban integration is critical. A successful project respects the streetscape by using contextual materials—such as warm brickwork, natural wood accents, and subtle massing set-backs—ensuring the building complements surrounding single-family homes while standing out as a modern architectural statement.
Navigating Feasibility and Financial Viability
While EHON streamlines approvals, every lot has unique constraints regarding site coverage, mature tree protection (Urban Forestry), and utility connections. A thorough preliminary feasibility study helps evaluate:
-
Max allowable building footprint and height
-
Soil conditions and foundation requirements for extra levels
-
Utility service upgrades (water, gas, electrical) needed for four independent households
Investing early in tailored architectural planning prevents costly delays during municipal permitting and ensures your project achieves its maximum potential return on investment.
Transform Your Property Today
Unlocking the full potential of Toronto’s EHON initiative requires a balance of regulatory expertise and creative space planning. Our team specializes in custom residential infill, turning single-family lots into high-performing, beautifully designed multi-unit residences.
Ready to explore what your lot can yield? Contact our firm today to schedule a multi-unit feasibility study and start your project with confidence.