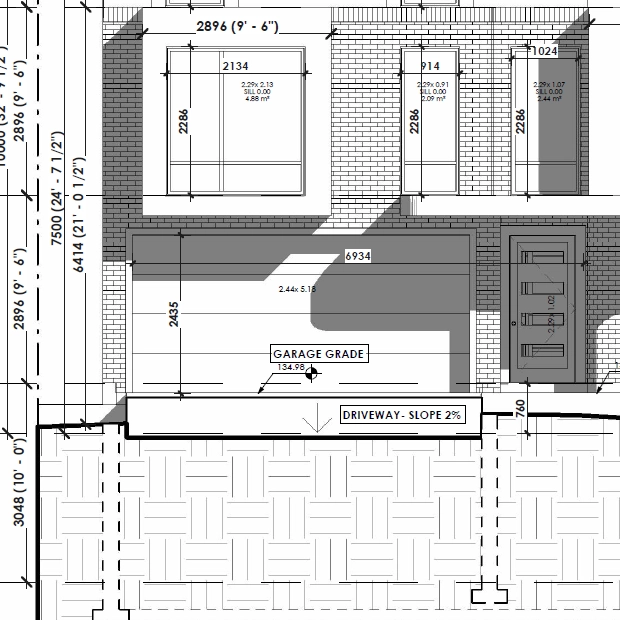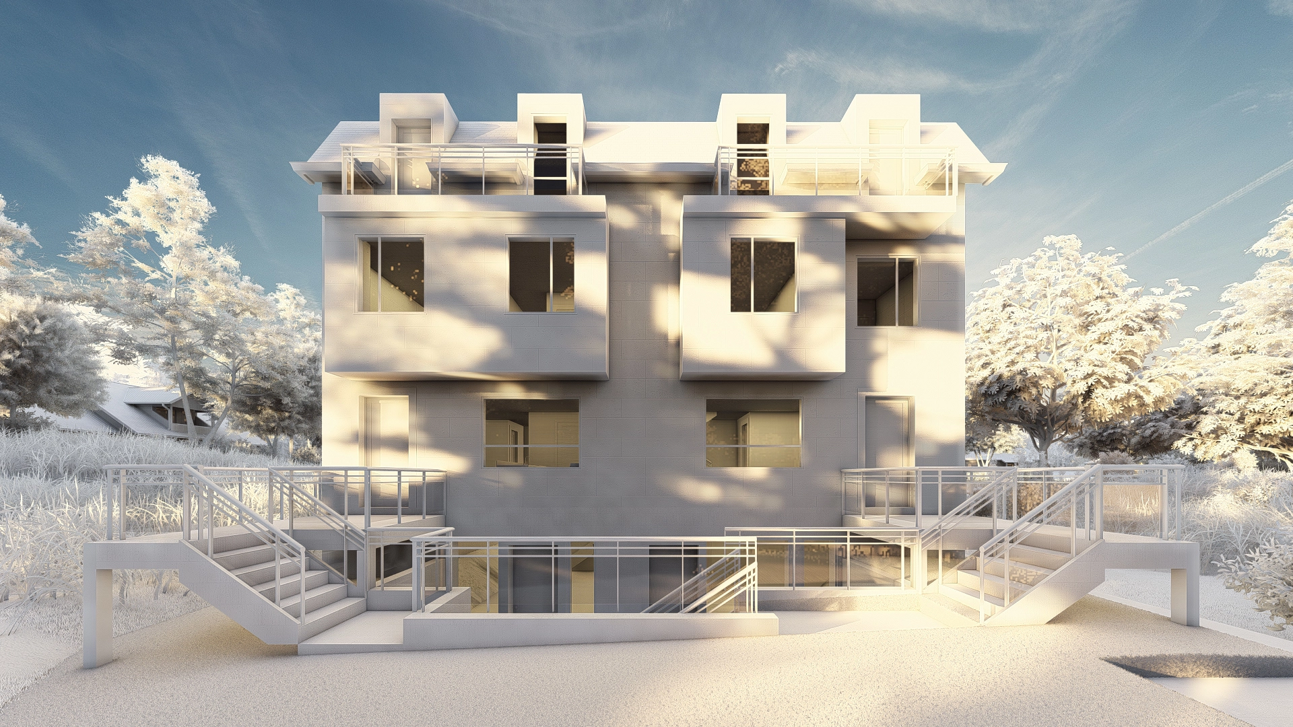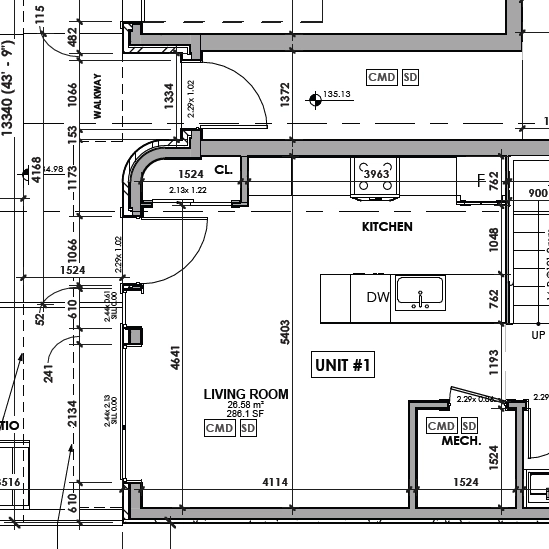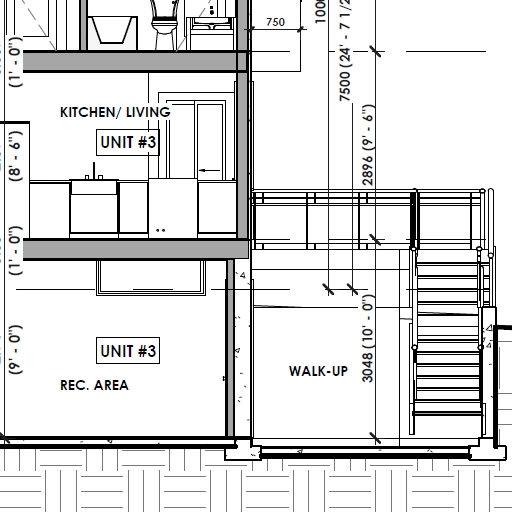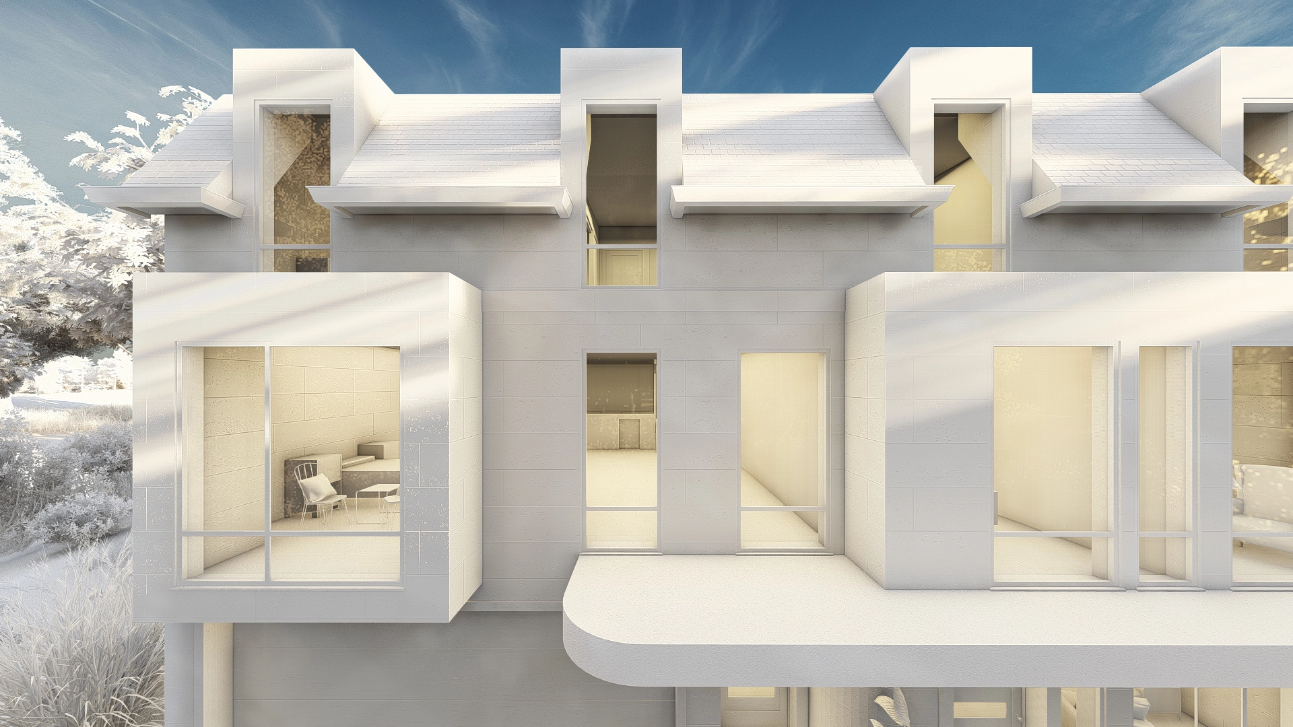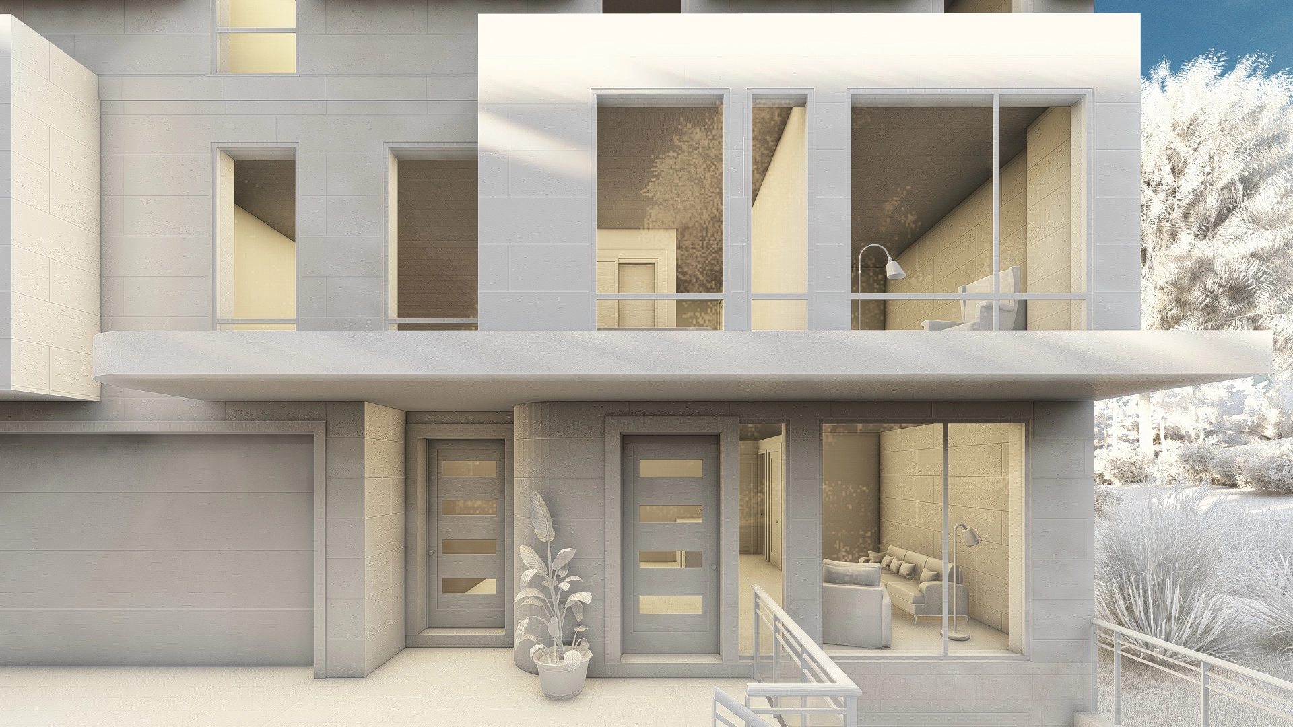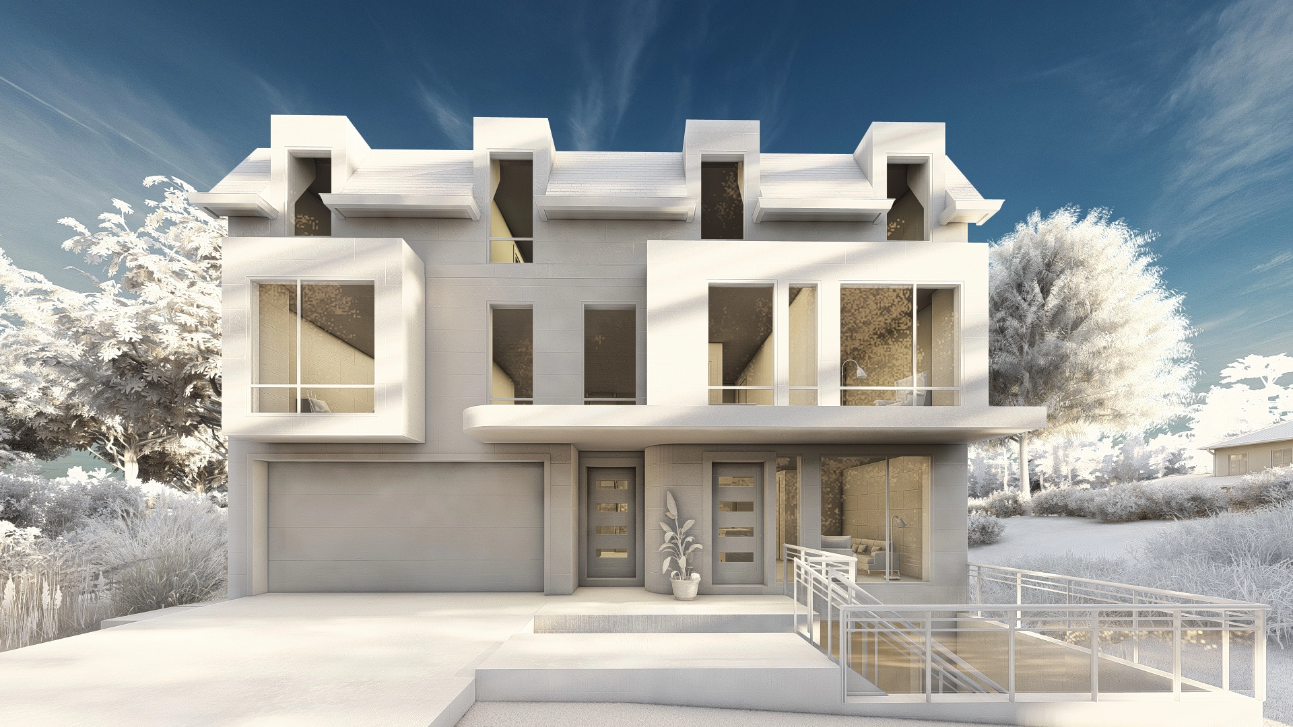
The Westcroft development in North York tackles a clear density challenge: integrating four distinct residential units across a three-storey layout alongside a detached rear garden suite. Partnering with MEMAR Inc. an experienced multi unit architect North York developers and homeowners can rely on, the design balances high-density spatial planning with a clean, contemporary street presence.
To maximize upper-level living area while adhering to municipal height restrictions, the structure incorporates a mansard roofline fitted with sharp dormer windows. This structural approach provides generous vertical clearance for the top-floor units without exceeding local North York massing limits. The exterior features defined, boxed volumes lined with low-maintenance panels, framing large window openings and private recessed outdoor terraces for top residence.

Designing four units per floor with independent site access for the garden suite demanded comprehensive life-safety planning. As a specialized multi unit architect North York firm, Memar Architects conducted extensive pre-design feasibility and schematic massing studies to establish separate exit stairwells and dedicated egress routes for all occupants, satisfying strict Ontario Building Code (OBC) fire separation standards.
During design development, our team coordinated mechanical, structural, grading, and arborist consultants to finalize the technical package. Structured explicitly around CMHC MLI Select criteria for accessibility and energy performance, the project moved smoothly through building permit approvals using full BIM coordination.
To see more of our multi-family projects across the GTA.