
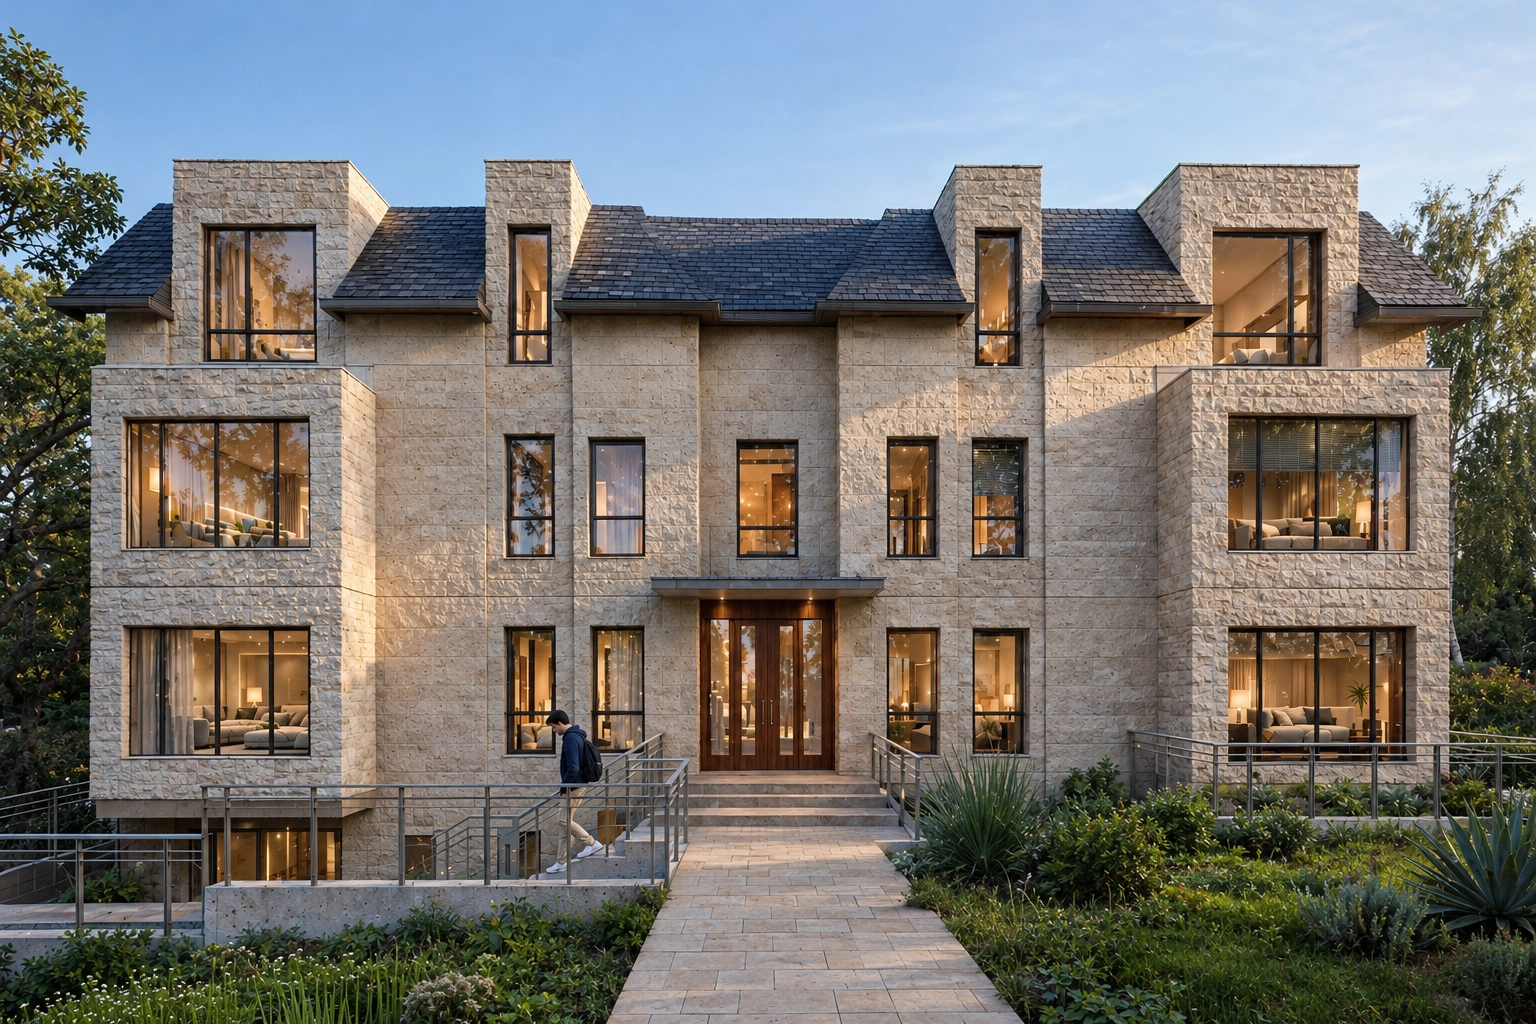
In Scarborough’s Sherwood neighborhood, replacing a single-family dwelling with a modern fourplex and garden suite requires balancing strict municipal zoning rules with maximum long-term density. Designed to meet the high energy and accessibility benchmarks of the CMHC MLI Select program, this three-storey residential project demonstrates how thoughtful infill architecture can unlock substantial multi-unit potential on standard suburban lots.
The main building’s envelope uses a classical mansard roof paired with dormer windows in the roof to keep the exterior height visually low while maximizing usable living space on the upper floor. This structural profile creates full-height interiors upstairs without exceeding local envelope limits. Inside, the fourplex is laid out to optimize circulation, structural efficiency, and acoustic separation between units. Out back, the detached garden suite provides an independent multi-generational living space or high-efficiency rental unit that mirrors the main structure’s material palette.
Beyond layout, our work spanned the full project lifecycle, starting with early functional programming, feasibility studies, and spatial massing evaluations. Navigating the Ontario Building Code (OBC) was central to securing building permits, specifically establishing fire department access routes, establishing proper wall construction assemblies, and coordinating two independent means of egress per unit. Working alongside structural, mechanical, grading, and urban forestry consultants ensured full site plan alignment and urban tree protection clearance before construction documentation. The result is a resilient, code-compliant fourplex and garden suite tailored for modern rental housing financing in the GTA.
To see more of our multi-family projects across the GTA.


