
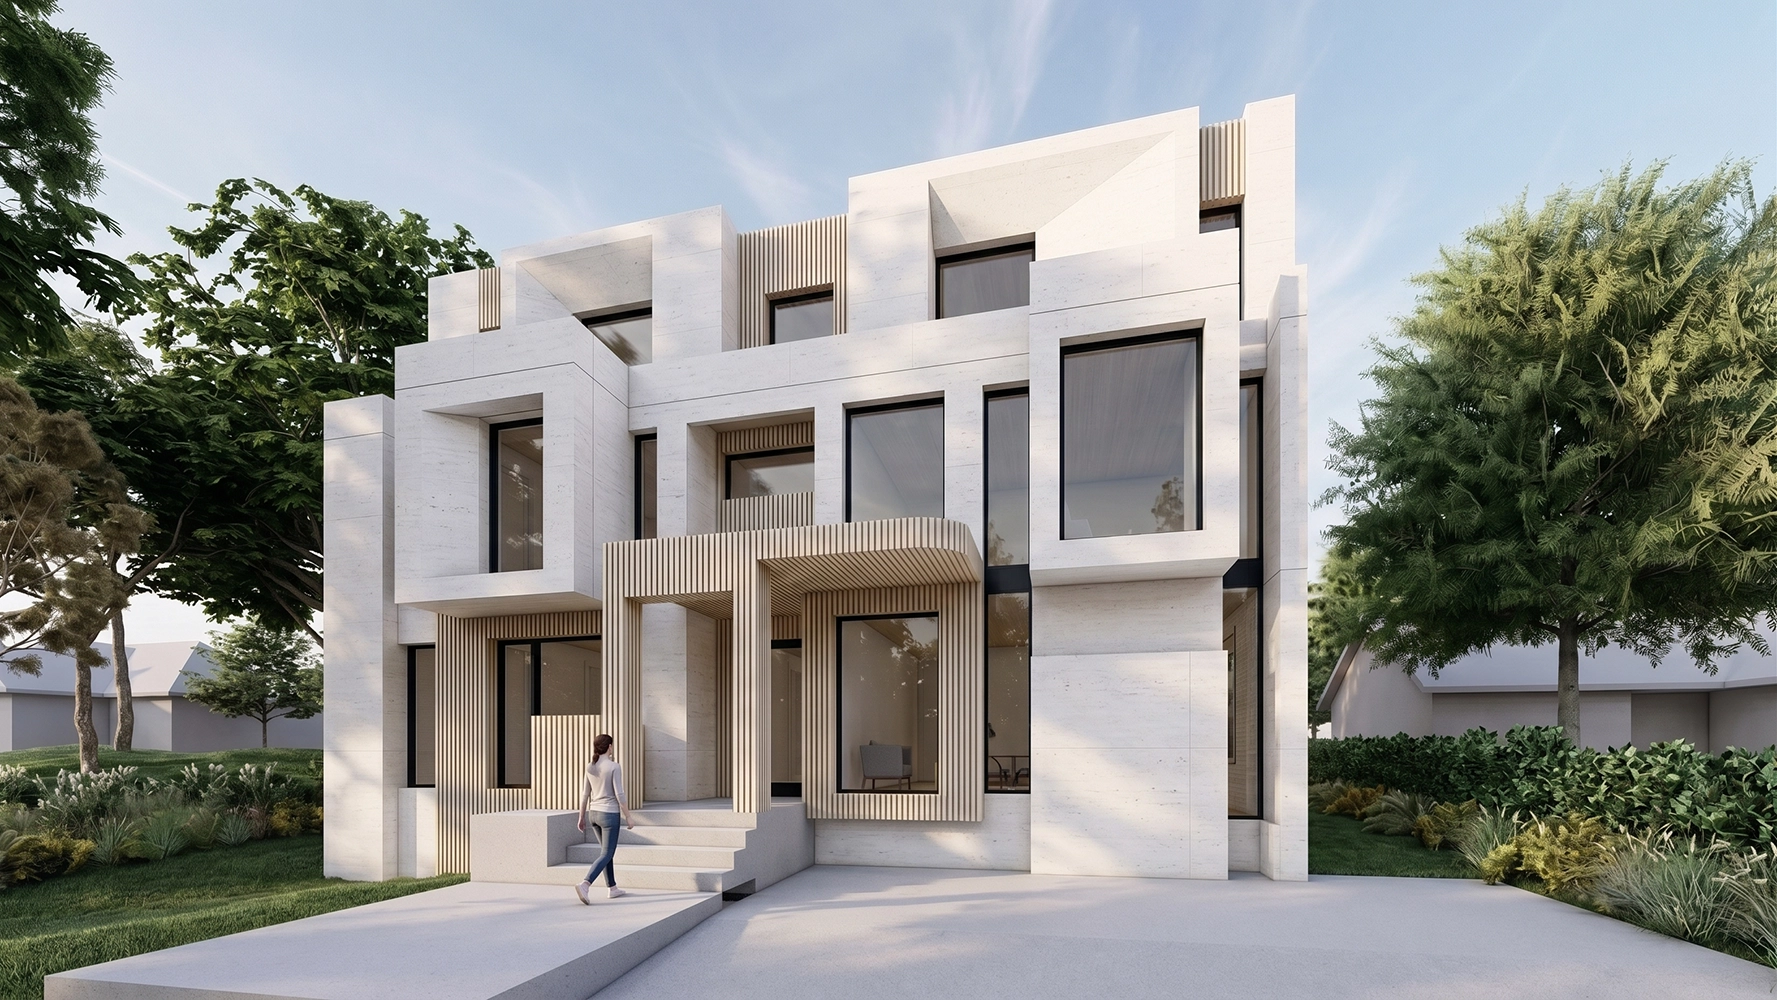
Designing multi-unit housing in North York required balancing city density targets with neighborhood scale. As a team specializing in modern fourplex North York developments, we planned a four-unit building alongside a separate garden suite, creating five distinct residential units on a single lot. The design features sculptural stone bases paired with warm vertical wood slat accents and sharp cantilevered geometric volumes that shield the main floor entryways while framing expansive triple-glazed windows.
Navigating the site setup meant addressing strict City of Toronto zoning constraints, tree protection requirements, and dual exit pathways for fire safety under the Ontario Building Code. Beyond space planning, the core priority was structuring the project for CMHC MLI Select energy and affordability criteria. During pre-design, we ran massing and circulation studies to evaluate unit configurations that optimize density and light access.
Throughout design development, our team coordinated with structural, mechanical, grading, and arborist consultants to streamline site plan approval and building permit submission. The resulting layout serves as a functional model for any property owner looking to build a high-performance fourplex North York lot buyers and developers can model for gentle density across the GTA.
To see more of our multi-family projects across the GTA.


