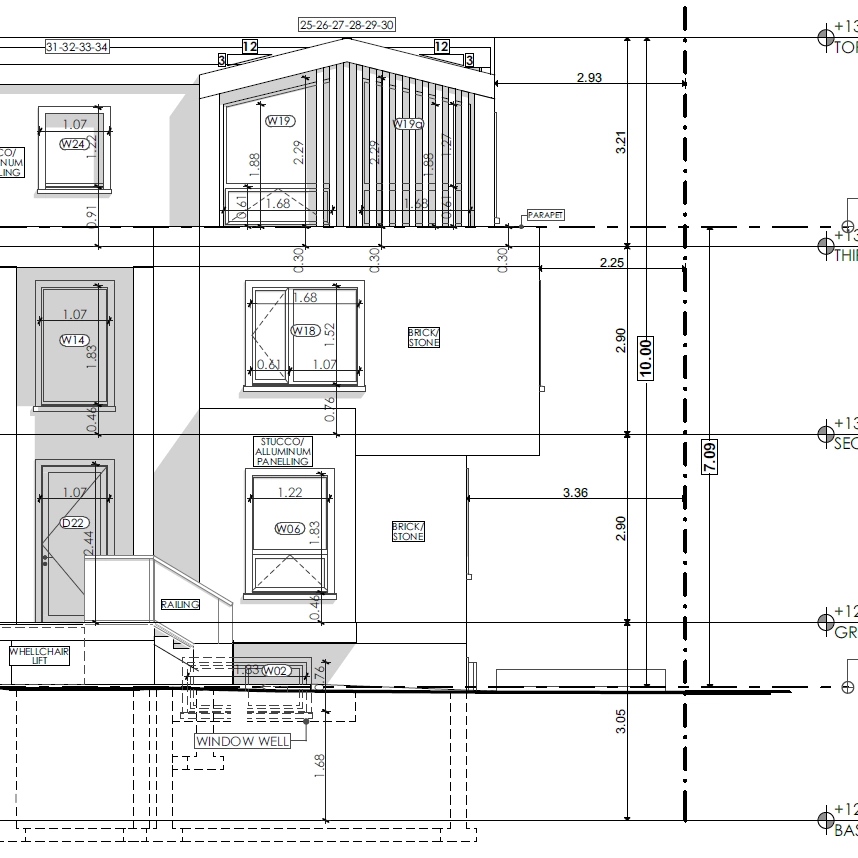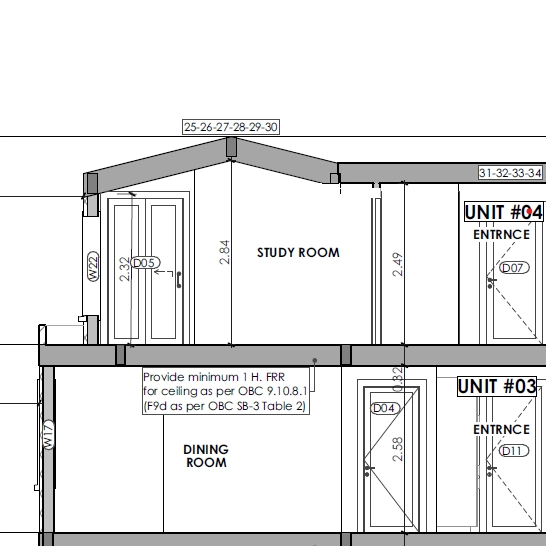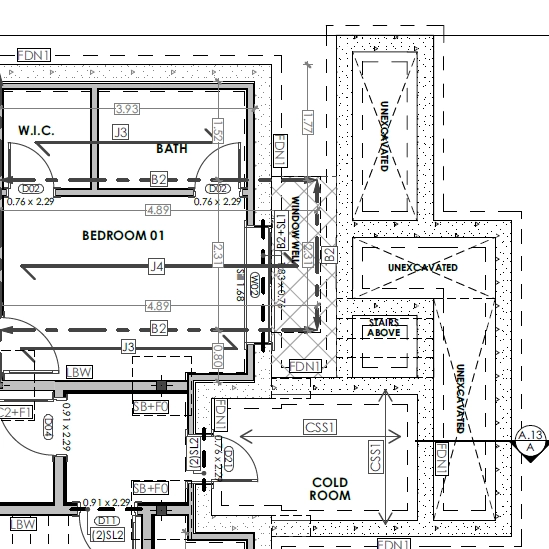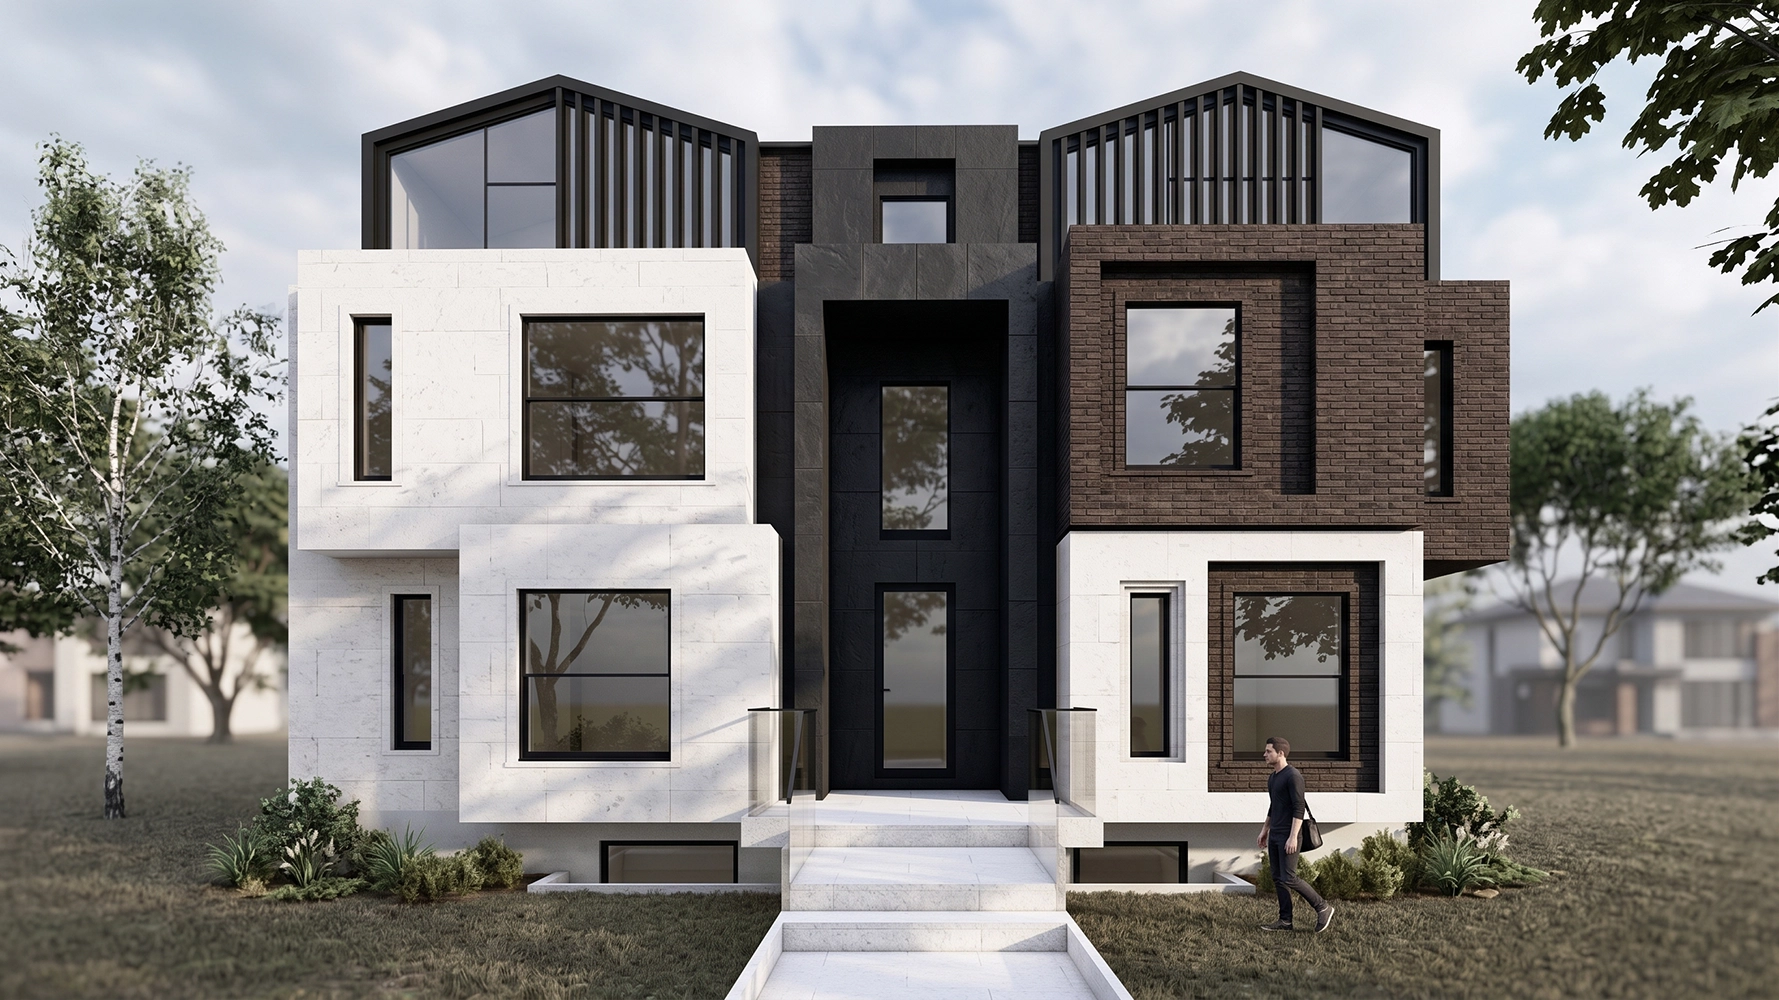
Multiplex residential projects in Scarborough often face a tricky balance between tight zoning limits and financial viability. On Gladys Road, we designed a fourplex plus garden suite to create five high-density rental units on a standard single-family lot. The layout relies on a clear structural massing that respects the streetscape while squeezing maximum functionality out of the site footprint.
Navigating the early phases required a detailed functional programming and feasibility study to test different space and circulation options. We evaluated flexible unit configurations ranging from four to eight units before settling on a fourplex plus garden suite model. This specific balance met the client’s density goals and set up the project to qualify for CMHC MLI Select financing through energy-efficiency and accessibility targets.
During design development, our focus shifted heavily to Ontario Building Code (OBC) compliance and fire safety analysis. Multiplex builds require strict attention to egress, wall construction types, fire department access, and providing two distinct means of exit. We coordinated closely with mechanical, structural, and grading consultants alongside an arborist for urban forestry clearance.
From initial space studies down to BIM-driven construction documents and building permit submissions, the Gladys Road fourplex plus garden suite project shows how smart architectural planning turns a typical Toronto lot into a viable multi-unit housing solution.
To see more of our multi-family projects across the GTA, explore our complete portfolio of multiplex in North York developments.