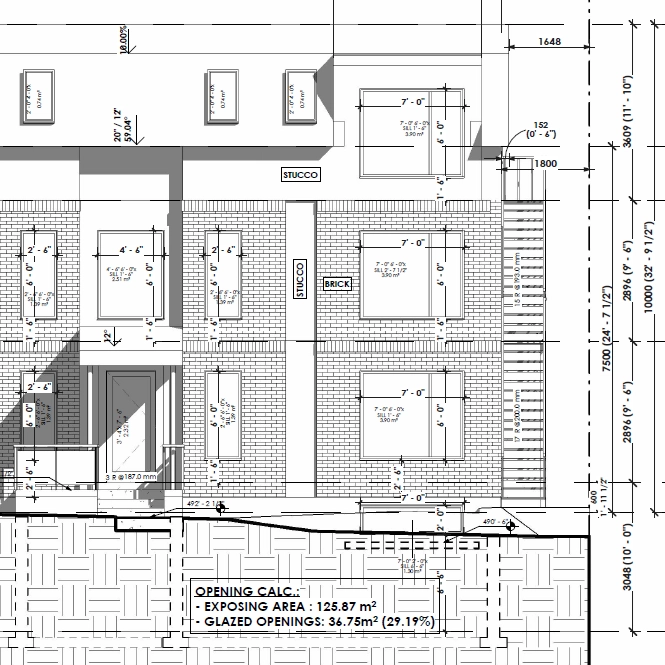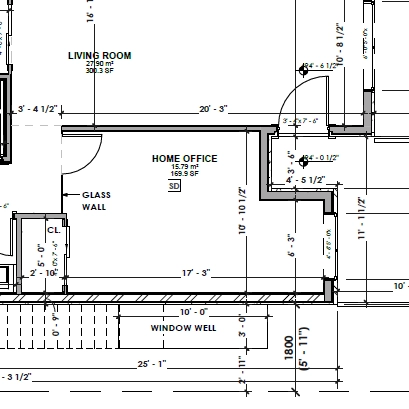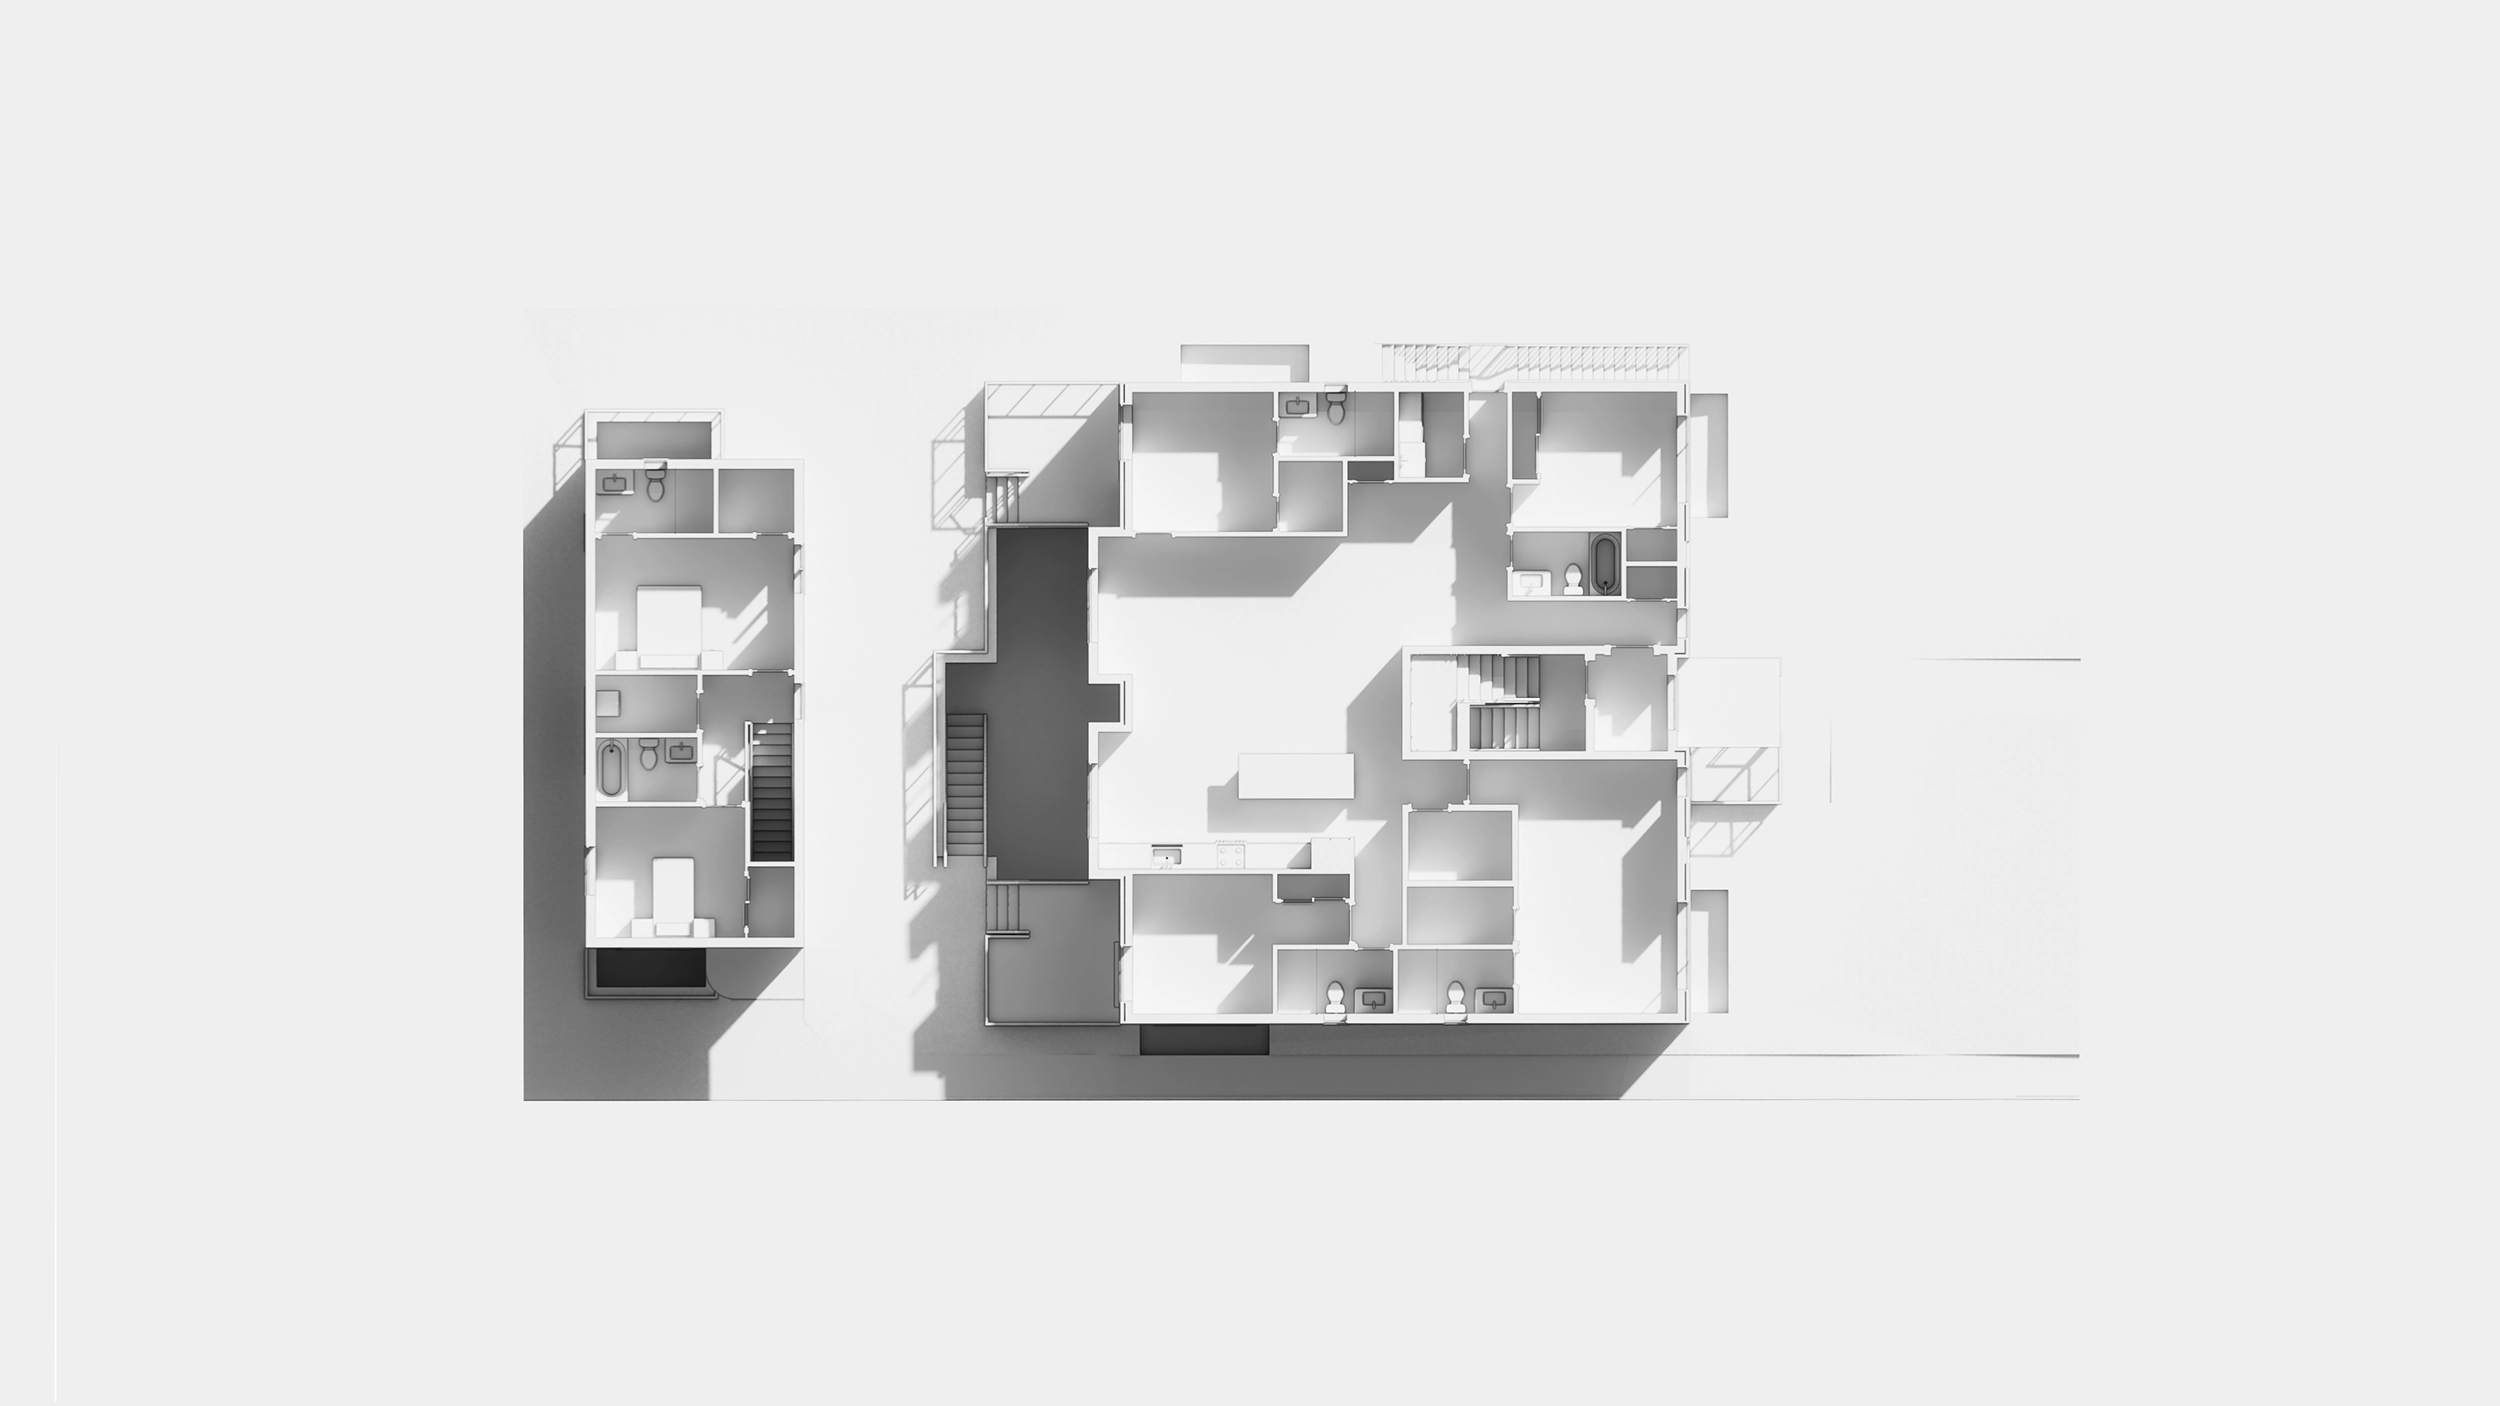
Designing a missing-middle residential development on Devondale Avenue in North York required balancing density targets with the character of an established single-family neighborhood. The goal was to transform a standard urban lot into a high-yield residential development without compromising spatial flow or liveability. The resulting project pairs a three-storey main building with a detached two-storey garden suite, delivering six rental units.
Partnering with an experienced CMHC MLI Select architect Toronto team allowed the client to align early design concepts directly with federal loan flexibilities. During pre-design feasibility and schematic massing, our team integrated strategic spatial layouts, energy-efficient building envelopes, and barrier-free circulation. These decisions helped satisfy CMHC points criteria across energy efficiency and accessibility benchmarks while maximizing total unit yield.
Through design development and construction documentation, rigorous Ontario Building Code (OBC) review was essential. Designing a multi-unit property on a residential footprint required precise fire safety engineering, including dual means of egress, specified fire-resistance wall assemblies, and clear Fire Department access corridors. By coordinating structural, mechanical, grading, and arboriculture consultants inside a BIM environment, our team achieved full municipal approvals and urban forestry clearances. As a leading CMHC MLI Select architect Toronto firm, Memar Architects provided a complete blueprint for compliant, high-performance gentle density.
To see more of our multi-family projects across the GTA.